
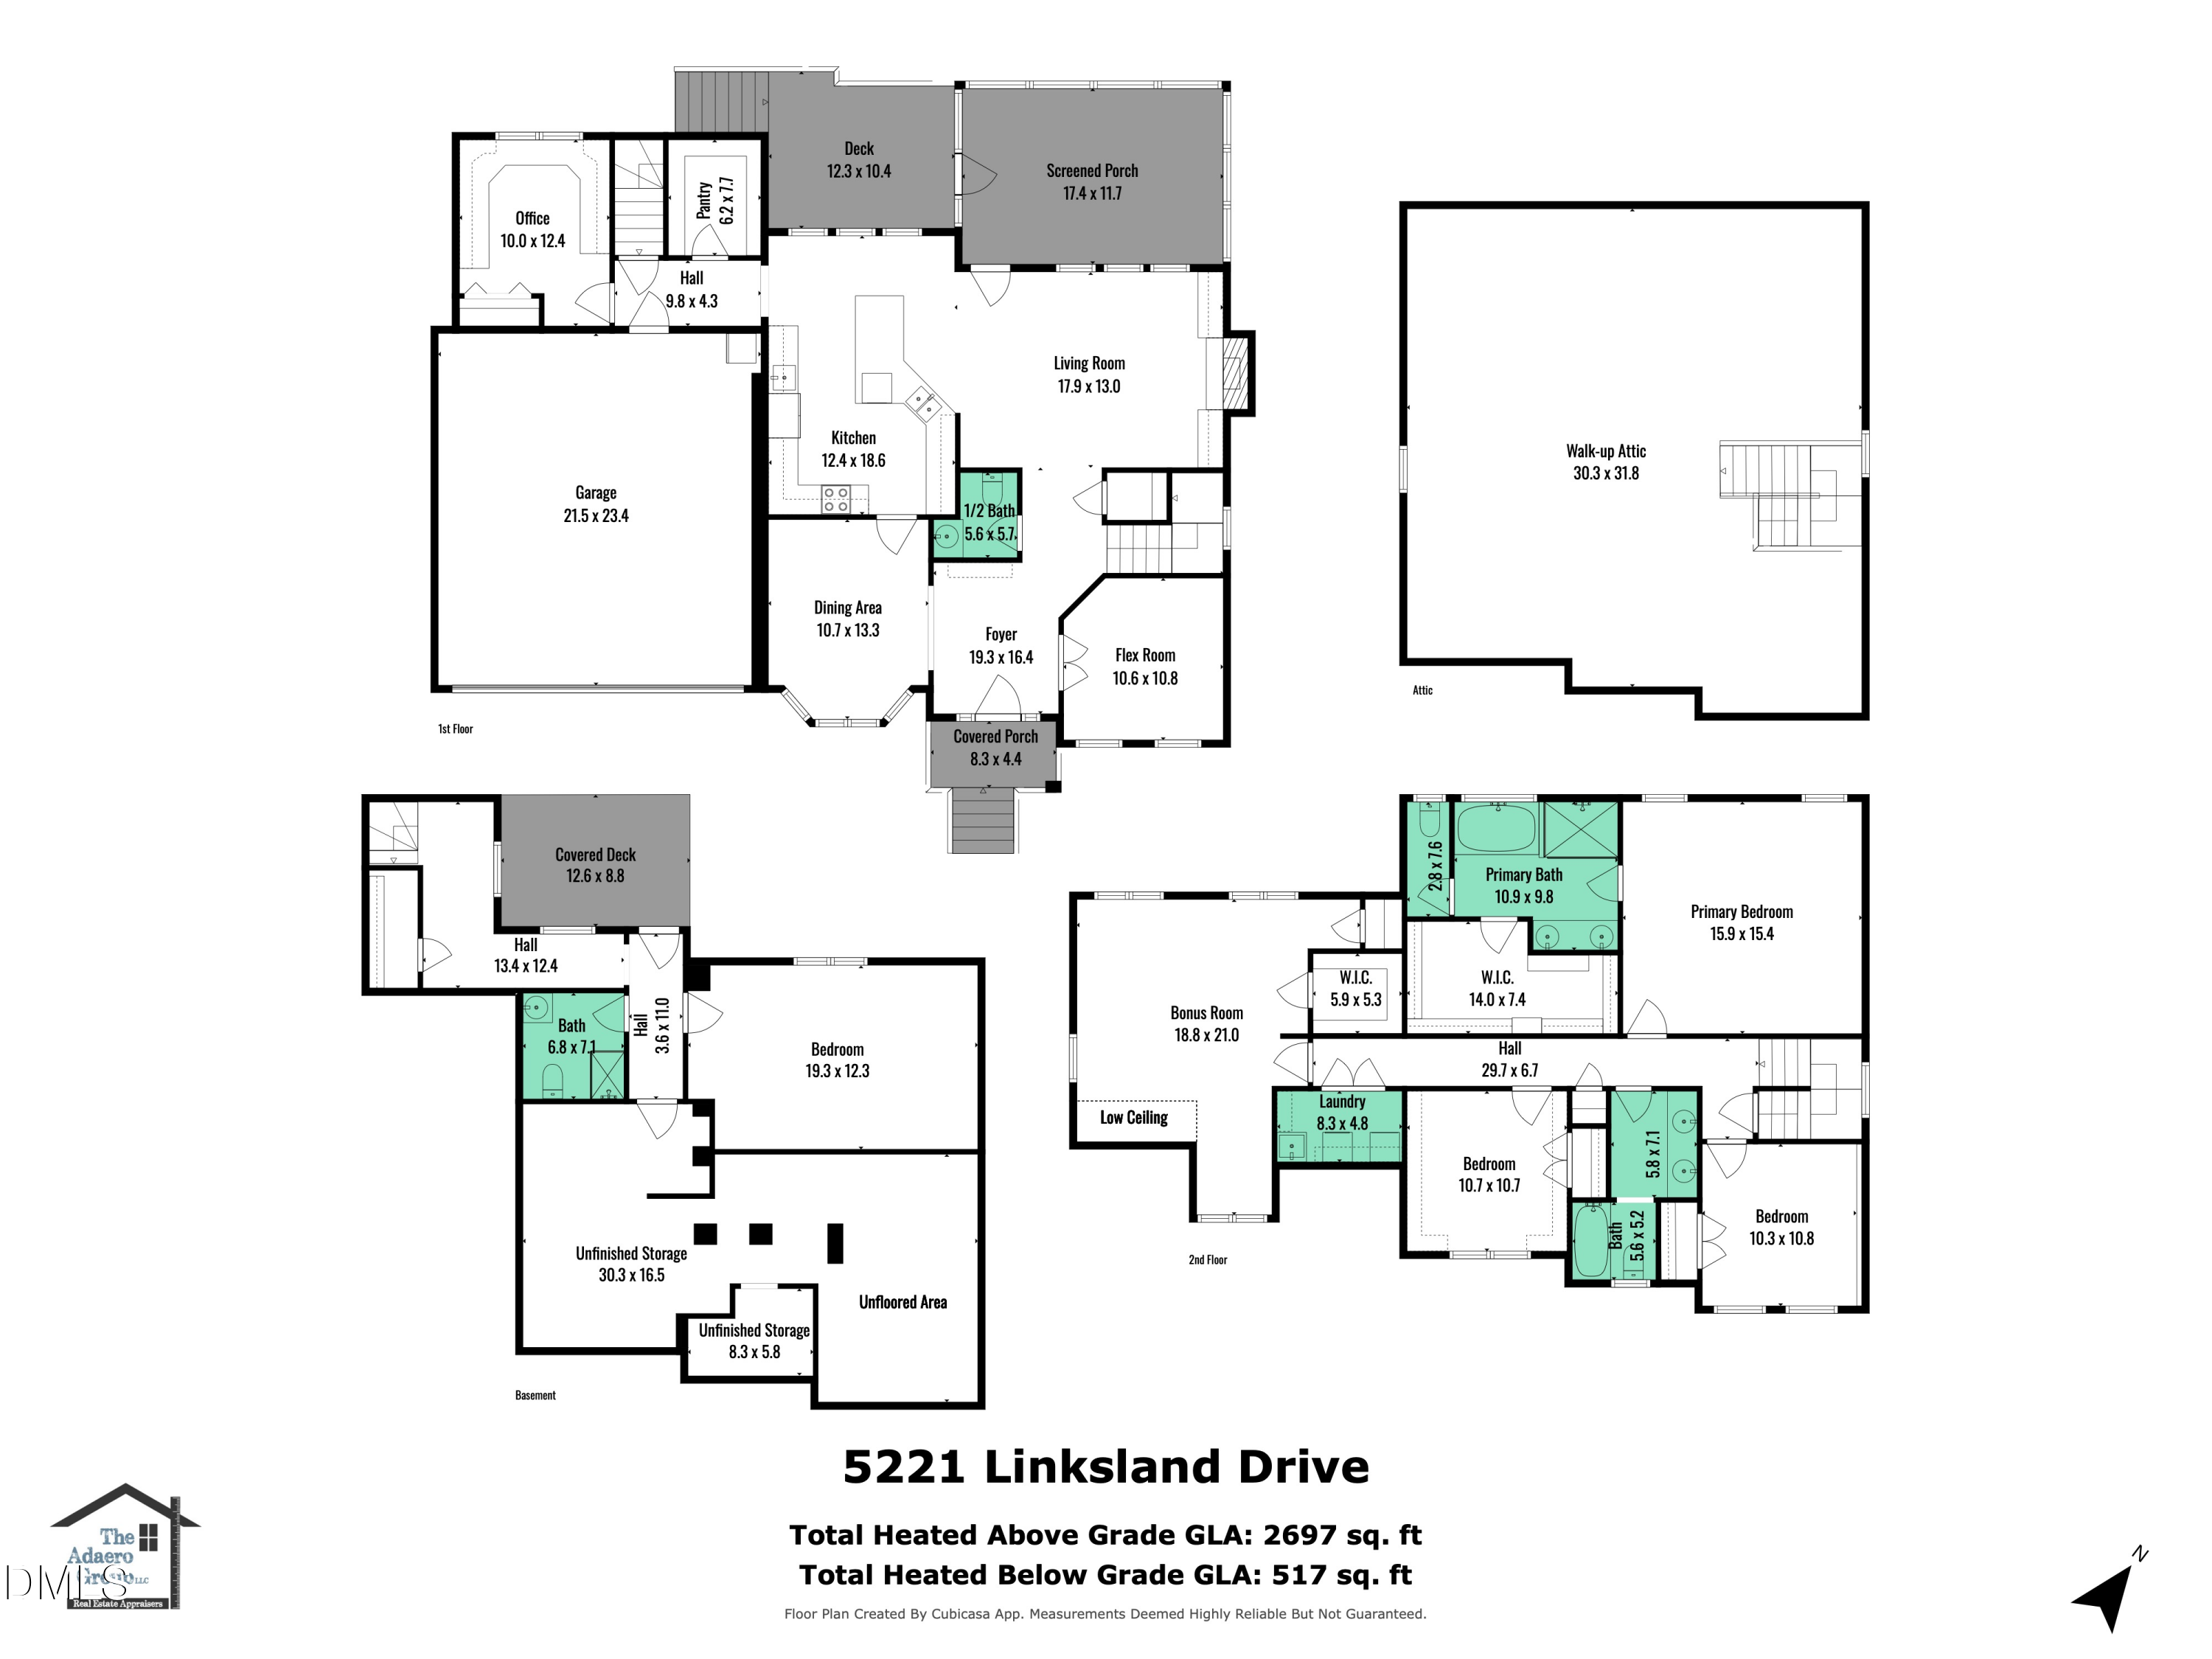
5221 Linksland Drive
VIEW PHOTOS
Listing courtesy of Navigate Realty
$760,000

5221 Linksland Drive

4 Beds 4 Baths 3,214 Sq.Ft. 0.33 Acres

Description

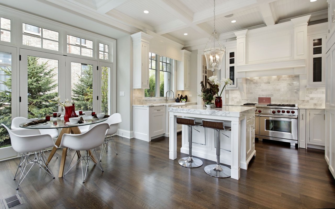
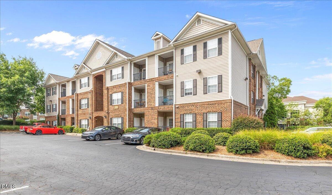
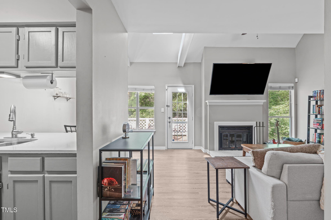
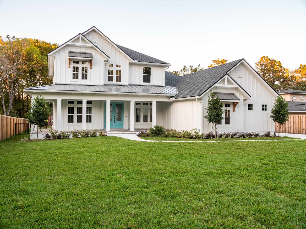
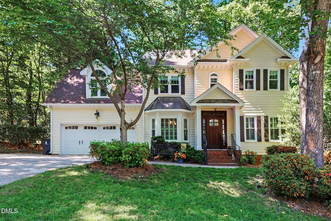
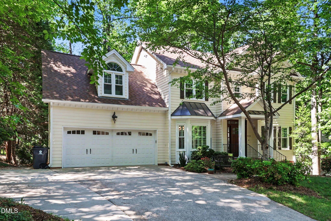
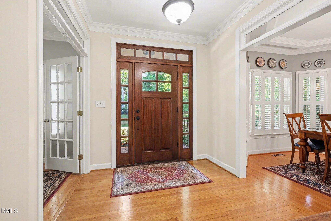
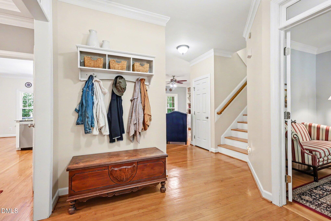
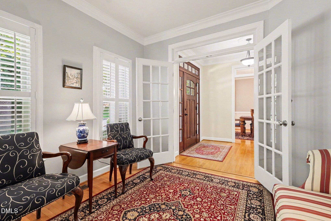
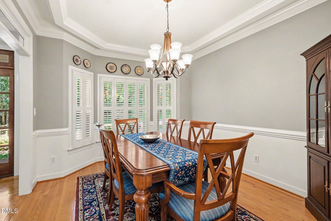
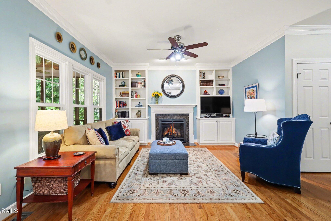
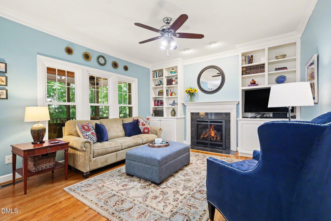
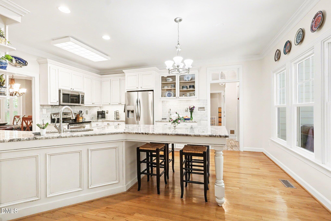
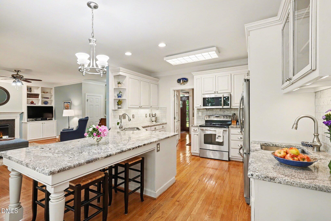
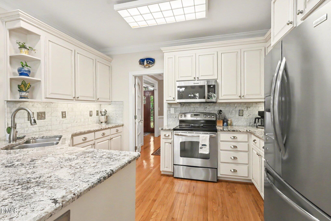
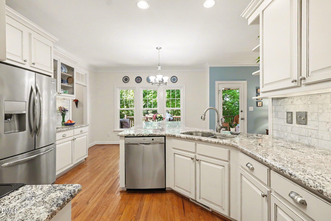
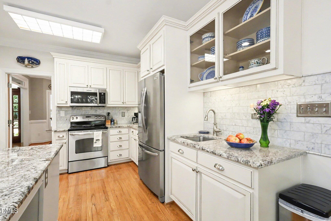
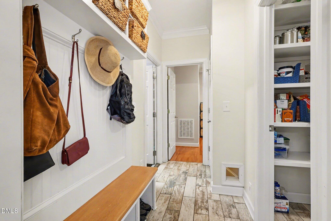
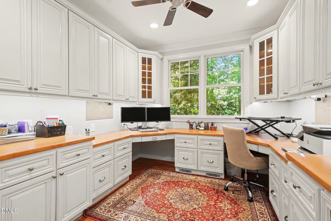
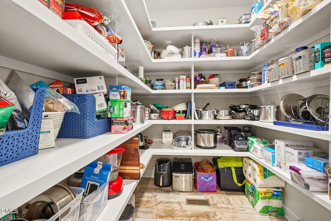
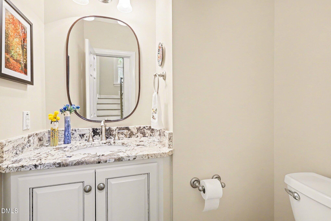
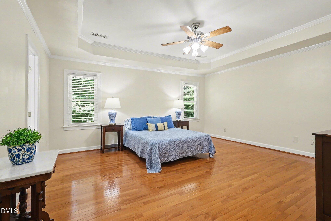
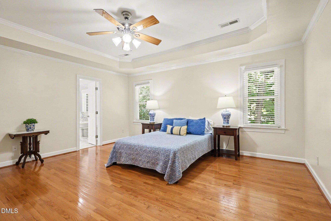
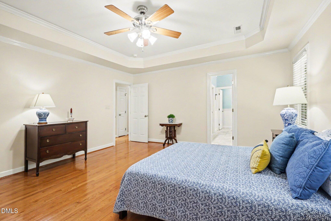
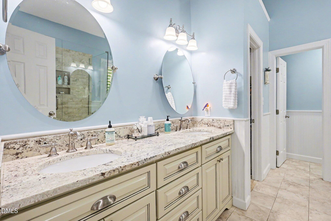
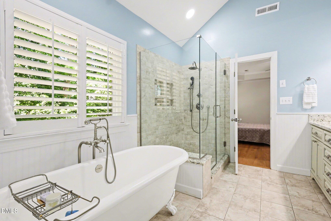
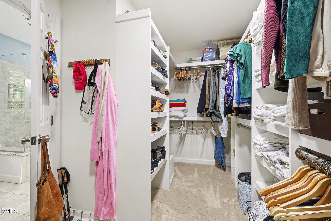
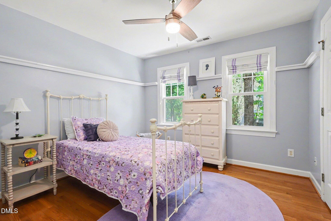
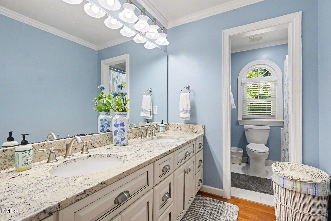
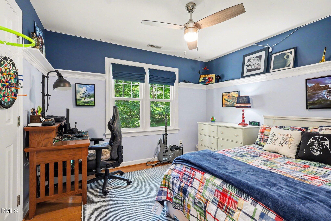
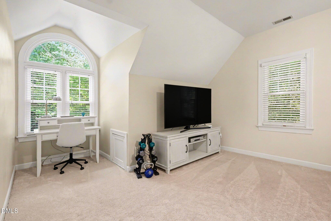
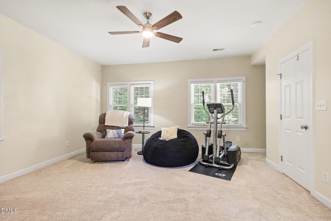
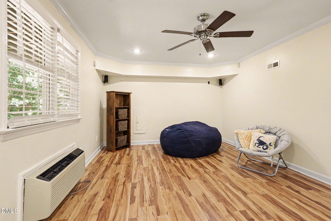
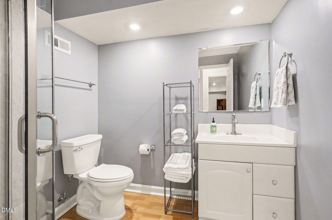
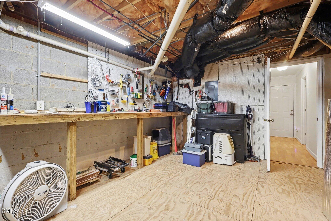
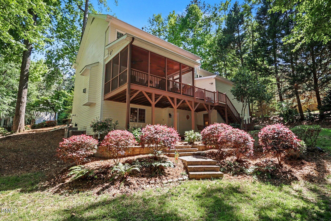
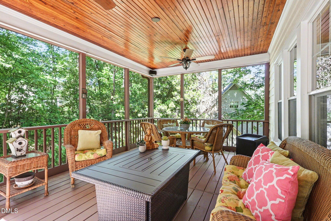
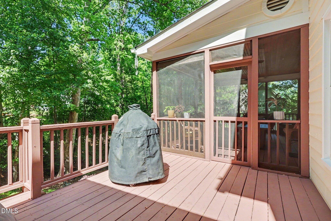
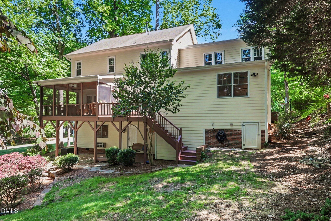
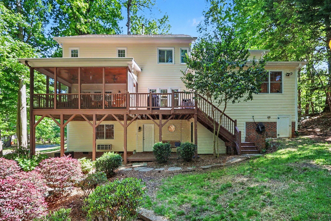
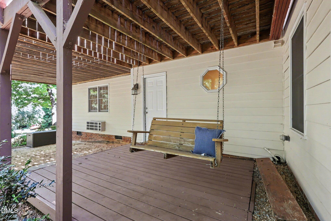
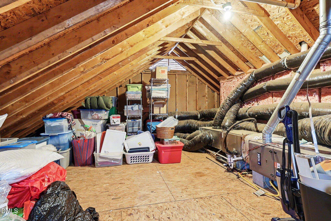
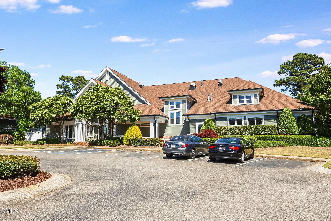
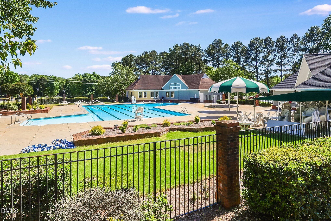
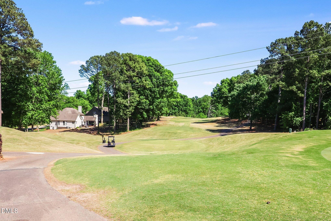
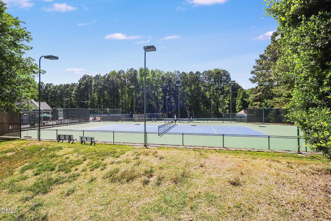
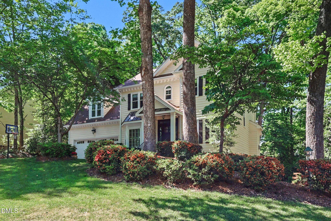
Beautifully maintained home in the highly sought-after Sunset Ridge community, offering privacy, flexibility, and exceptional storage throughout. Surrounded by mature trees, the expansive screened porch creates a true ''treehouse'' feel with wooded views on three sides, while the extended deck is perfect for grilling and entertaining.Hardwood floors flow throughout most main living areas, and the thoughtfully designed floor plan is ideal for everyday living. The formal dining room with bay window opens to the spacious eat-in kitchen featuring abundant cabinetry, a large island bar, and a commercial-sized pantry. The inviting family room includes custom built-ins and a cozy gas log fireplace. The first-floor home office easily accommodates two desks plus additional space for homework, study, or creative projects. Upstairs, the generous primary suite features a beautifully updated bath with custom vanity cabinet, upgraded clawfoot soaking tub, large walk-in shower, and ample closet space. Two additional bedrooms, full bath, laundry room, and oversized bonus room with large walk-in closet complete the second floor. The versatile basement level offers interior and exterior access, a full bath, and endless possibilities as a guest suite, teen retreat, game room, theatre room, or private living area. Unfinished basement space and crawl space storage all provide incredible storage and future expansion potential. Located in Holly Springs' oldest and most iconic neighborhood, residents have the option to join The Club at Sunset Ridge Racquet & Swim Club featuring four unique pools, six recently renovated tennis courts, and social amenities. Golf-cart-friendly community with convenient access to Bass Lake Park, trails, fishing, shopping, and dining. This home truly has it all!

Share Property

Location

5221 Linksland Drive, Holly Springs, NC 27540

Status

Sold

Date Sold

July 14, 2026
Lisa Quin

Lisa Quin

TITLE

REALTOR®

Property Amenities

Interior
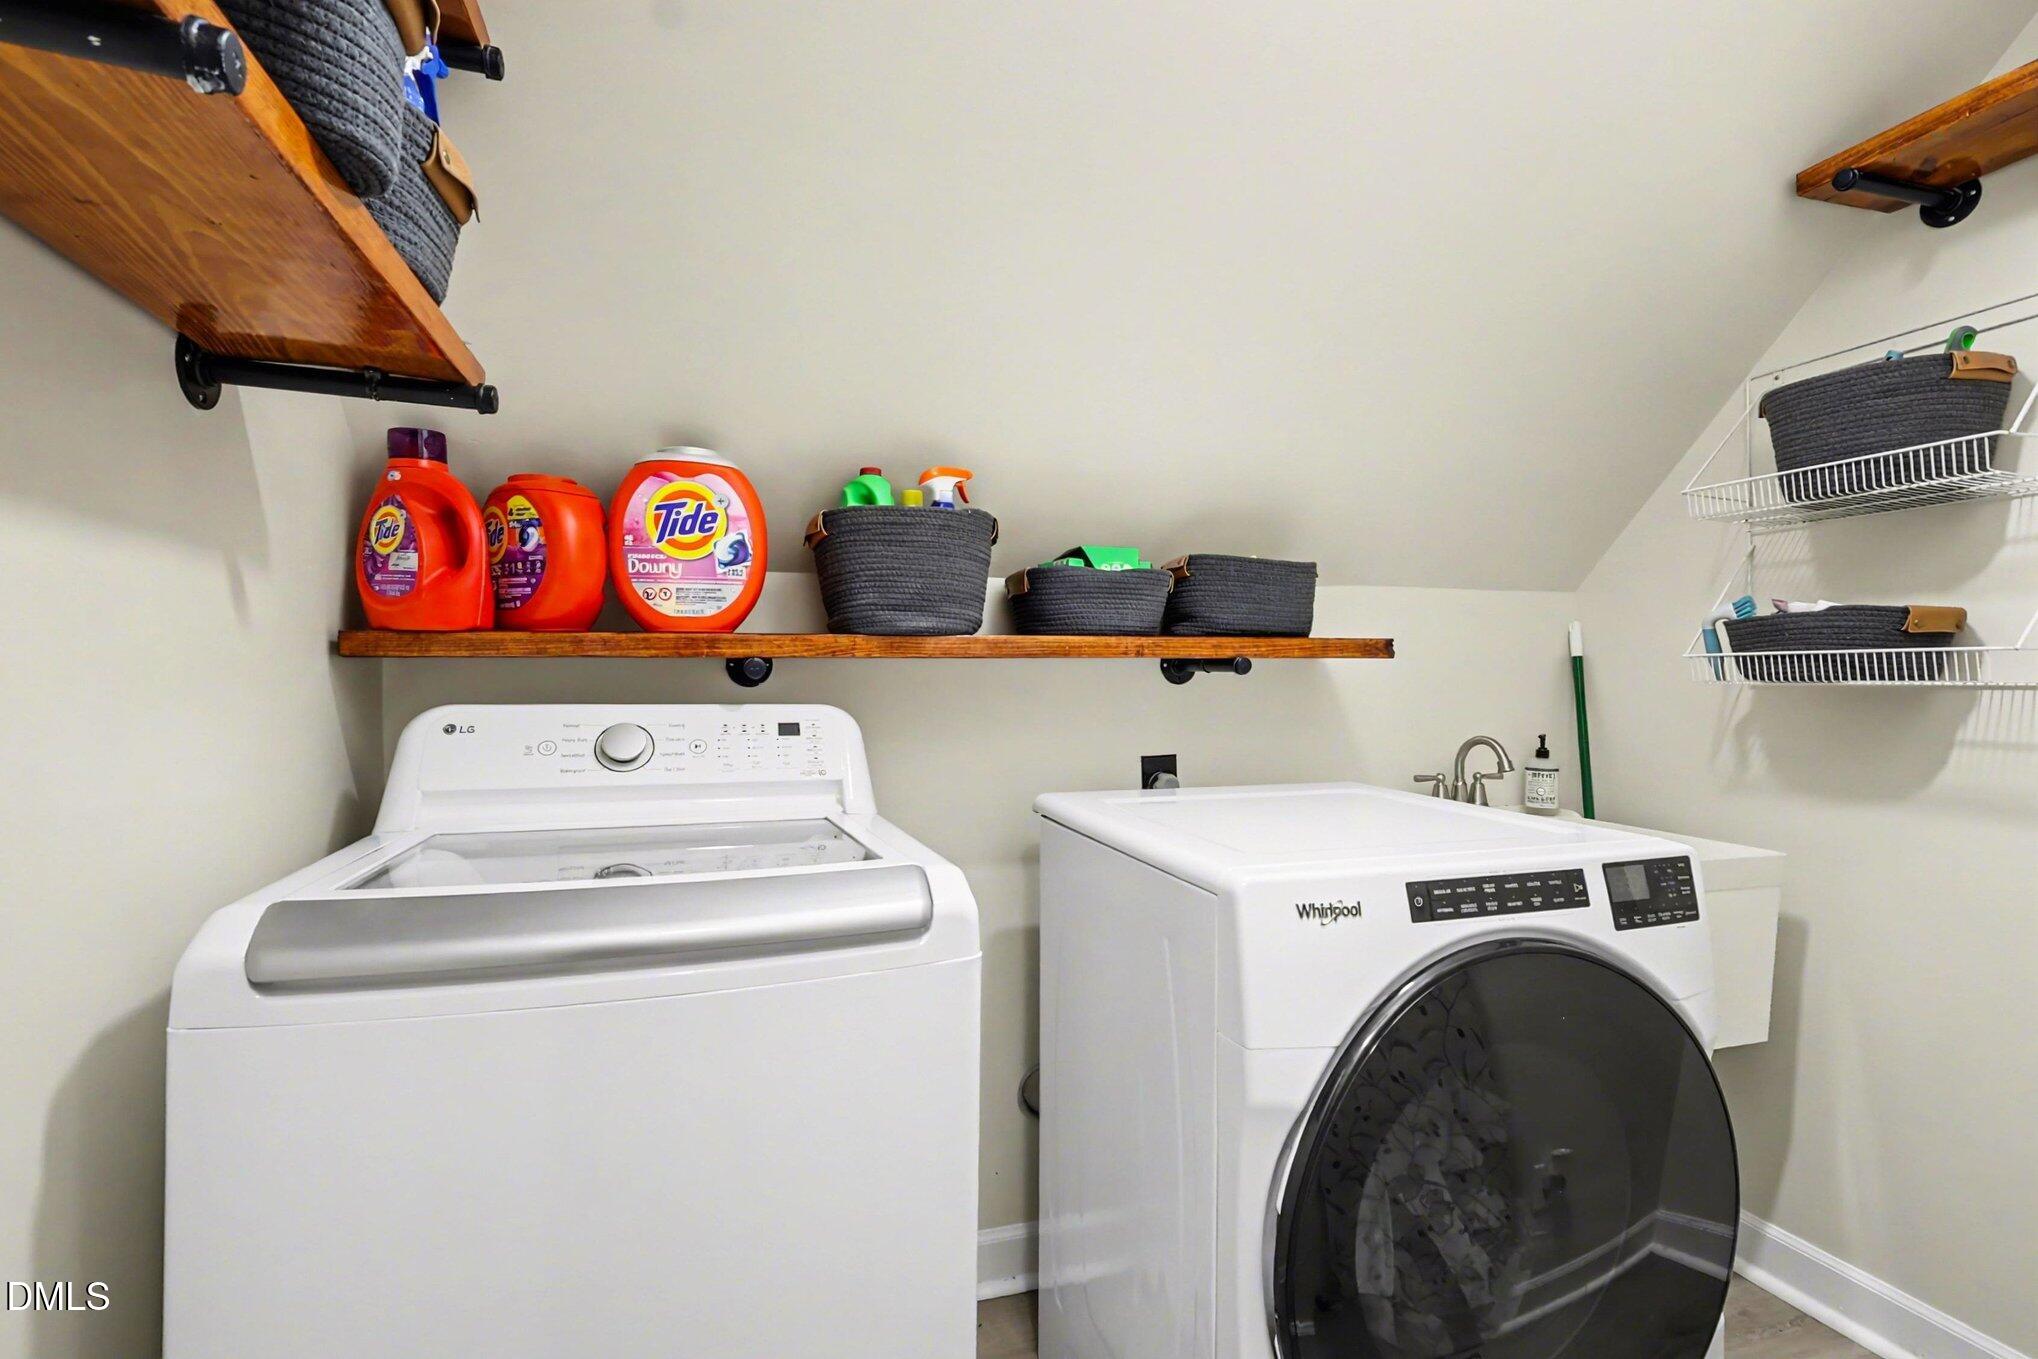
Laundry room Laundry Room, Upper Level
Fireplace Family Room, Gas Log
Appliances Dishwasher, Disposal, Electric Range, Microwave, Refrigerator, Tankless Water Heater
Flooring Carpet, Hardwood, Vinyl, Tile
Total Bedrooms: 4
Half Bathrooms: 1
Full Bathrooms: 3
Other Interior Features Bathtub/Shower Combination, Bookcases, Cathedral Ceiling(s), Ceiling Fan(s), Entrance Foyer, Granite Counters, High Ceilings, Kitchen Island, Soaking Tub, Sound System, Storage, Walk-In Closet(s), Walk-In Shower
Area & Lot
Total area 3,214 Sq.Ft.
Lot Area 0.33 Acres
Living area 3,214 Sq.Ft.
MLS® ID 10162218
Year Built 1995
High School Wake - Holly Springs High
Middle School Wake - Holly Ridge Middle
Elementary School Wake - Holly Ridge Elementary
Architecture Styles Traditional
Type Residential
Status Sold
Exterior
Stories 2
Pool Community
Air conditioning Central Air, Zoned
Heat type Forced Air, Natural Gas, Zoned
Water Source Public
Garage Space 2.0
Sewer Public Sewer
Other Exterior Features Rain Gutters, Storage
Parking Driveway, Garage, Garage Door Opener, Garage Faces Front
Roof Shingle
Finance
Sales Price $760,000
HOA Fees $493 yearly
Real Estate Tax $5,849 yearly

360 Virtual Tour

Take a tour of this property

Holly Springs

Holly Springs is a great place to live and work.

Work With Us

With over 20 years of real estate experience in the Triangle area of NC, Quin Realty Group will give you a full-service experience in purchasing or selling your home! Consider us your personal home concierge!